
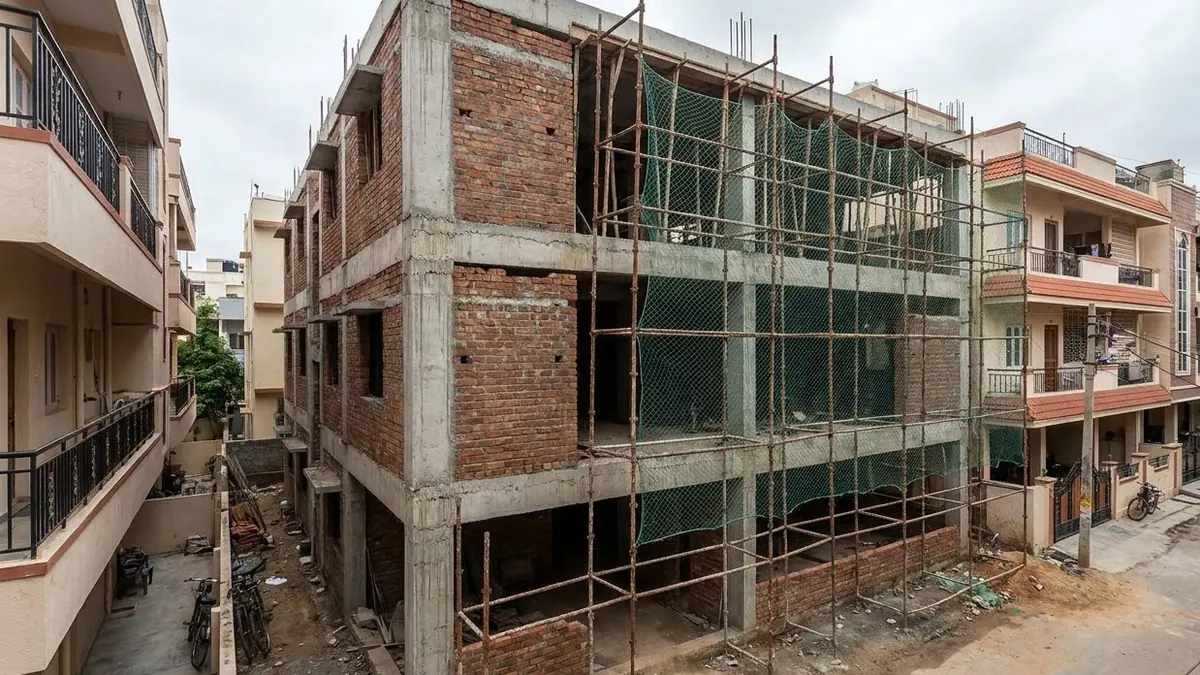
A builder floor is a straightforward idea: instead of one house occupying the whole plot, you build independent self-contained floors — one per level — that can be lived in, rented or sold separately.
On Bangalore’s standard 30x40 and 30x50 plots this is one of the most common ways owners get income out of land they already have. It is also where the most avoidable mistakes get made, because the decisions that determine whether the floors rent well are taken early and quietly.
Start With What Your Plot Actually Permits
Before any design conversation, establish three things from the sanctioning authority:
- How many floors you may build. This depends on plot size, zone and — critically — the width of the road your plot faces. Two identical plots on different roads can have different permissible heights.
- Your coverage and FAR limits, which govern how much of the plot you may build on and how much total floor area you may have.
- Setbacks on each side, which shape the footprint far more than most owners expect on a narrow plot.
Get these confirmed against your own documents rather than from what a neighbour built. Unauthorised extra floors are difficult to regularise, hard to finance, and a problem at resale.
Also confirm your Khata and property tax status are clean and in your name before you begin. This becomes relevant the moment financing, sale or a joint development agreement enters the picture.
What It Costs Per Floor
Construction cost per sq ft for builder floors sits broadly in line with regular residential construction — roughly ₹1,800 to ₹2,800 per sq ft for standard-to-good specification, with the ground floor carrying a disproportionate share because it absorbs the foundation, the sump, the parking and the entry.
The economics that matter:
- Each additional floor is cheaper than the first, because foundation, approvals, compound and services are already paid for.
- Design for the final height from day one, even if you build in phases. Foundations and columns sized for two floors cannot simply carry four later.
- Services multiply per unit. Separate electricity meters, separate water lines, individual sump or tank allocation, and independent access all add cost — and all make the floors far easier to rent.
Independent Access Is the Whole Design
The single decision that determines rentability is how people reach each floor.
A shared internal staircase through someone’s living space makes every floor less attractive. An external or separately entered staircase, ideally with the entry visible from the road, makes each floor feel like a genuine independent home. Tenants and buyers pay for that distinction.
The same logic applies to parking. On a 30x40 plot, parking is scarce and it is one of the first questions any prospective tenant asks. Plan it deliberately rather than leaving it as whatever space is left over.
Meters deserve the same attention. Separate electricity meters per floor remove the single most common source of dispute between an owner and multiple tenants.
Joint Development, If You Don’t Want to Build It Yourself
Many owners with a plot but no construction budget go the joint development route: a builder constructs at their cost and the two of you share the finished floors in an agreed ratio.
It can work well. What decides whether it does is the agreement, not the handshake. Insist that it specifies:
- The exact sharing ratio and which specific floors each party receives — not “an equivalent share”
- A detailed specification for what will be built, at the same level of detail as a BOQ
- A completion timeline with a penalty for delay
- Who bears approval costs, deposits and statutory charges
- What happens if the builder stops work partway
- Registration and handover terms, in writing
Have a lawyer read it. The asset at stake is your land.
Design Choices That Make Floors Rent Well
- Cross-ventilation on a narrow plot. Deep, dark middle rooms are the most common complaint in builder floors and the hardest to fix afterwards.
- A usable balcony or utility space per floor, with a drying area that isn’t the front elevation.
- Sensible bathroom stacking between floors, which keeps plumbing simple and leaks rare.
- Water storage sized for full occupancy, not for one family.
- Durable, low-maintenance finishes, because a rented floor sees more wear than an owner-occupied one and gets repainted between tenants.
Conclusion
Builder floors reward planning at exactly the moment when it feels least urgent — before the foundation. Confirm what your plot permits, design the access and services for genuinely independent units, size the structure for the final height, and put any joint development terms in a written agreement with specifics in it.
If you have a plot in Bangalore and want to know what it can legally hold and what each floor would cost to build — our guide to house construction costs in Bangalore covers the per-sq-ft picture, and we’re happy to check the position and give you honest numbers.