
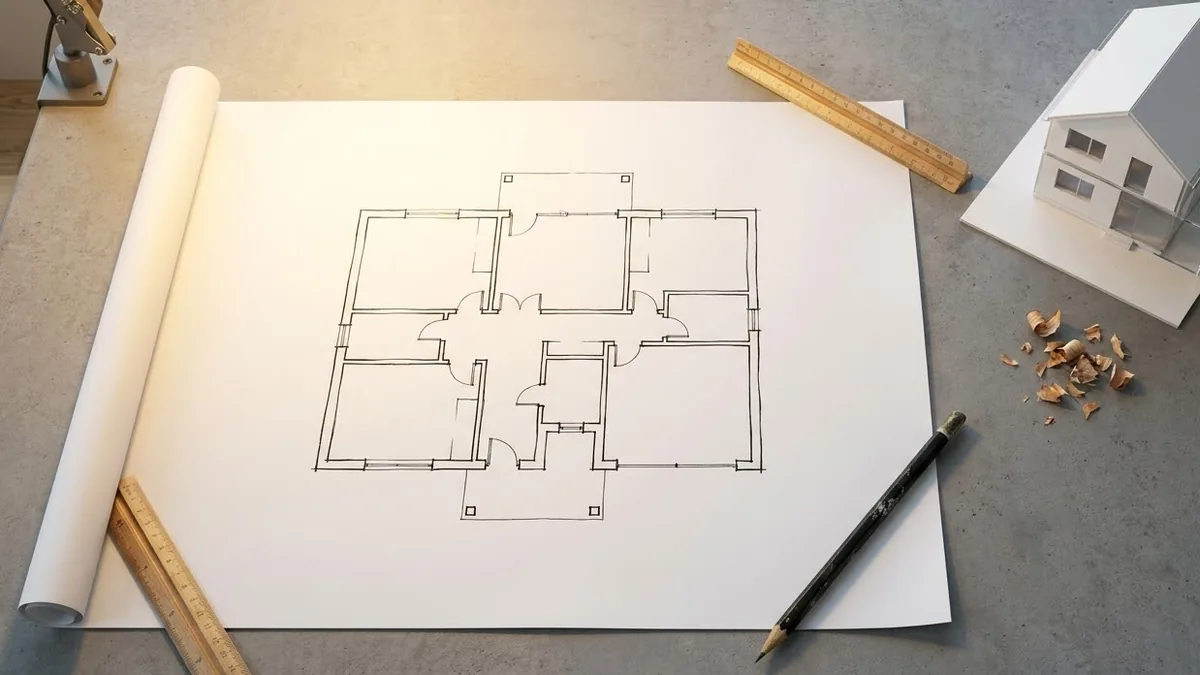
Homeowners often assume they only need one type of design — either the technical 2D plan or the visually appealing 3D render. In reality, each serves a different purpose, and skipping either one leaves gaps that tend to surface only after construction begins.
What 2D Drawings Actually Do
Precise Measurements Contractors Rely On
2D floor plans provide the exact dimensions, angles, and technical details that contractors, engineers, and approval authorities need to execute and sanction the project. They’re also mandatory for BBMP or BDA plan approvals, which makes them non-negotiable before house construction in Bangalore can legally begin.
The Limitation of 2D Alone
While accurate, 2D plans are hard for most homeowners to fully visualize — a line on paper doesn’t easily translate into a real sense of space, light, or proportion.
What 3D Designs Add to the Process
Seeing the Space Before It’s Built
3D visualization shows how rooms will actually feel — scale, natural light, and how furniture fits — details that are genuinely difficult to judge from flat drawings alone.
Catching Design Issues Early
Walking through a 3D model often reveals layout or proportion issues that weren’t obvious on paper, letting you make changes while they’re still free and easy.
Why You Need Both, Not Just One
2D for Accuracy, 3D for Confidence
2D drawings ensure your home is technically sound and approval-ready; 3D designs ensure you actually understand and approve of what’s being built before construction starts. Skipping 2D risks approval delays and construction errors. Skipping 3D risks approving a layout you don’t fully understand until it’s already built.
A Combined Approach Reduces Costly Surprises
Together, they close the gap between technical accuracy and real-world understanding — reducing the chances of expensive mid-construction changes on both fronts.
Better Coordination With Your Construction Team
When both design stages are finalized together, contractors and site teams have a single, consistent reference to build from, which reduces miscommunication and rework once construction actually begins.
They Catch Problems Before They Become Expensive
Structural and Spatial Conflicts Get Identified Early
Detailed drawings reveal issues like awkward proportions or clashing structural elements — problems that are far cheaper to resolve on paper than after construction begins. They’re also typically cross-checked against electrical and plumbing plans, catching clashes like a beam running through a planned window before they become site surprises.
They’re Required for Legal Approvals
BBMP and BDA Approval Requirements
Detailed drawings are a core requirement for plan sanctioning. Without accurate, professionally prepared drawings, your approval process can face delays or rejections.
Avoiding Future Legal Complications
Construction that deviates significantly from approved drawings can create legal and resale complications down the line.
They Help You Get Accurate Cost Estimates
Enabling Precise Material Quantities
With detailed drawings, contractors can calculate exact material quantities rather than relying on rough estimates that often underestimate real costs — and it lets you compare multiple contractor quotes accurately, since everyone is pricing off the same scope.
They Give You a Say Before It’s Too Late to Change Anything
Reviewing Layouts Before Construction Begins
Drawings, along with 3D visualizations if available, let you walk through your home’s layout on paper and request changes while they’re still easy and inexpensive to make — and easier to discuss with family before anything is finalized.
They Improve Communication with Your Contractor
Setting Clear Expectations from the Start
When a contractor has precise drawings to work from, there’s less room for assumptions on either side, which reduces disputes over scope, quality, or design intent later in the project.
What to Ask for Before You Begin
- Detailed 2D floor plans with accurate measurements
- 3D renders or walkthroughs of key spaces
- Confirmation that both are aligned with each other before approvals are filed
Conclusion
2D and 3D designs aren’t interchangeable, they solve different problems, and skipping either one increases your risk of costly surprises later. A home built on both is far more likely to match what you actually imagined, both on paper and in reality.
If you’re planning your build, working with Bangalore’s best builders like Ciara Homes ensures both design stages are handled thoroughly, so your plans are technically sound and something you can genuinely visualize before committing.