
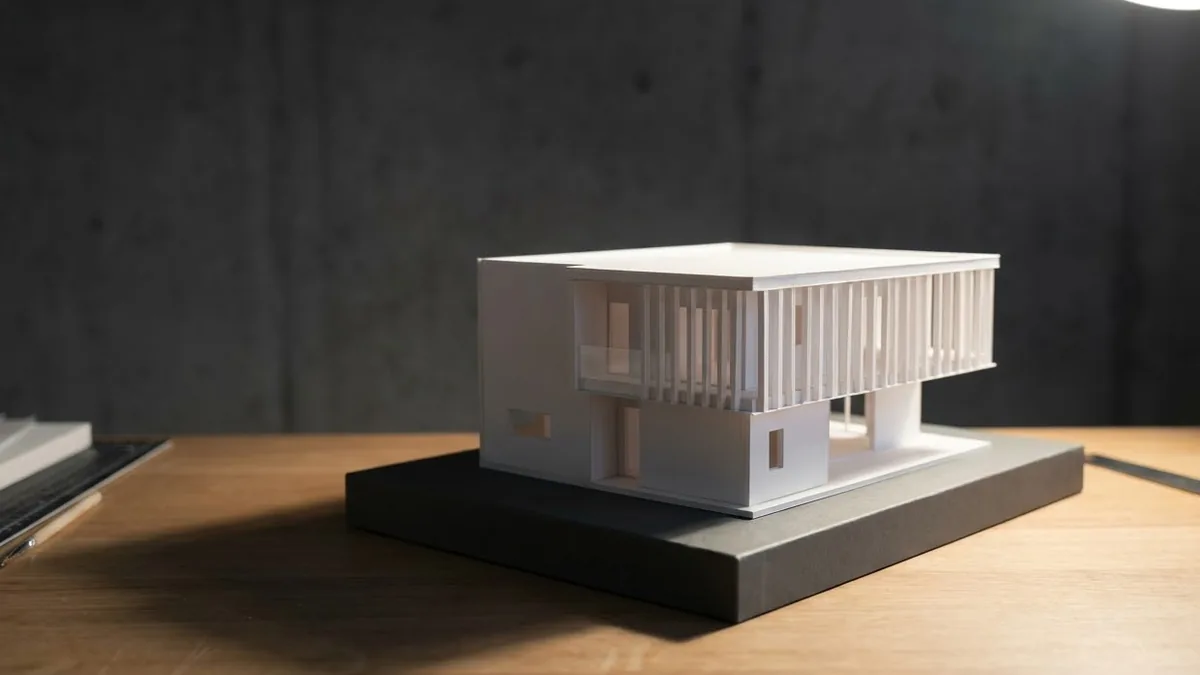
Flat 2D floor plans can be hard to read if you’re not used to construction drawings — lines and measurements don’t always translate into a real sense of space. 3D house design bridges that gap, letting you actually see your home before a single brick is laid.
Here’s how it changes the planning process, and why it’s become such a valuable step in house design in bangalore and beyond.
Turning Flat Plans into Realistic Visuals
A 2D layout tells you where things are. A 3D model shows you what they’ll actually feel like.
Seeing Scale and Proportion Accurately
3D visualization helps you understand how large a room truly feels, how furniture will fit, and whether ceiling heights and window placements work together — details that are genuinely hard to judge from a flat drawing.
Reducing the Guesswork
Instead of imagining a space based on numbers alone, you get a realistic sense of proportion, which makes it far easier to spot if something feels cramped or oddly shaped before construction begins.
Making Design Changes Easier and Cheaper
Changes are simple on a screen. They’re expensive once concrete is involved.
Testing Layouts Before Committing
With a 3D model, you can experiment with different room configurations, wall placements, or window positions and immediately see the impact, without any real-world cost.
Avoiding Costly Mid-Construction Revisions
Catching a layout issue during the design phase costs nothing. Catching it after a wall has been built means demolition, delay, and additional expense — all avoidable with proper visualization upfront.
Helping You Make Confident Material and Color Choices
Choosing finishes from swatches and samples alone can be surprisingly hard to translate into a full room.
Visualizing Textures and Finishes Together
3D renders let you see how flooring, wall colors, and finishes actually look together in context, rather than guessing how isolated samples will combine once applied throughout a room.
Avoiding Mismatched Combinations
This significantly reduces the risk of choosing finishes that clash once installed — a common and costly mistake when decisions are made from small samples alone.
Improving Communication with Your Construction Team
A shared visual reference keeps everyone working from the same expectations.
Aligning Expectations Between Homeowner and Builder
3D models give both you and your construction team a common reference point, reducing the chances of miscommunication about layout, finishes, or design intent during the build.
Making Approvals and Sign-Offs Clearer
When reviewing designs with house builders in Bangalore, having a 3D visual to approve — rather than just technical drawings — makes it much easier to confirm you’re both aligned before construction begins.
Supporting Better Decision-Making for Remote Homeowners
Not every homeowner can be present for every design discussion.
Reviewing Designs from Anywhere
3D models and walkthroughs can be shared digitally, allowing homeowners who are traveling, working remotely, or based outside the city to review and approve designs without needing to be physically present.
Helping You Budget More Accurately
Visualization doesn’t just help with aesthetics — it feeds directly into cost planning too.
Fewer Late-Stage Surprises
Once a design is finalized in 3D, it’s easier for contractors to estimate material quantities and costs accurately, since there’s little ambiguity left about the final layout, finishes, or scale of the project.
Conclusion
3D house design turns abstract plans into something you can actually evaluate, question, and refine — long before construction locks anything in place. It reduces costly surprises, improves communication with your build team, and gives you real confidence in your decisions.
If you’re planning a new build, ask whether 3D visualization is part of the design process before you finalize your plans. It’s a small step that can save significant time, money, and stress later — and it’s exactly the kind of transparency worth looking for when shortlisting house builders in Bangalore. At Ciara Homes, 3D visualization is built into our design process from day one, so you know exactly what you’re building before construction begins.