
Bangalore homeowners today face an interesting dilemma. You want a home that looks sleek, minimal, and contemporary think open floor plans, glass facades, and clean lines. But you also don’t want to ignore Vastu Shastra, the traditional Indian science of architecture that many families still swear by for peace, prosperity, and positive energy. The good news? You don’t have to choose one over the other. With a bit of planning, Vastu and modern design can work together beautifully in the same house.
Why Bangalore Homeowners Are Rethinking Vastu
Bangalore’s real estate boom has brought in compact plots, high-rise apartments, and irregularly shaped sites none of which fit neatly into classic Vastu diagrams. Add to that the rise of minimalist and Scandinavian-inspired interiors, and it’s easy to see why people assume Vastu and modern design are at odds. In reality, Vastu is less about rigid rules and more about orientation, light, airflow, and energy balance principles that align surprisingly well with good contemporary architecture.
Understanding the Core Vastu Principles
Before blending the two, it helps to know what Vastu actually prioritizes:
Direction and Orientation
Vastu emphasizes placing key rooms like the kitchen, master bedroom, and pooja room in specific directions (southeast, southwest, and northeast respectively) to optimize natural energy flow.
Natural Light and Ventilation
Large windows facing east or north are considered auspicious, which conveniently matches the modern design trend of maximizing daylight to reduce energy costs.
Balance of Elements
Vastu is built around the five elements earth, water, fire, air, and space. Modern design achieves a similar balance through material choices, greenery, and open layouts.
Practical Ways to Blend Vastu with Modern Design
1. Start with the Floor Plan
Work with your architect early to align room placement with Vastu directions without sacrificing an open-concept layout. A northeast-facing living area, for instance, can still have a modern open-plan feel.
2. Use Light and Glass Strategically
Instead of heavy structural changes, use skylights, glass partitions, and large windows on the east and north sides. This satisfies Vastu’s light requirements while giving your home a contemporary, airy look.
3. Choose Materials Mindfully
Vastu favors natural materials like wood, stone, and clay. Modern Bangalore homes can incorporate these through exposed brick walls, wooden flooring, or stone accent walls trendy choices that also tick the Vastu box.
4. Rethink the Pooja Room
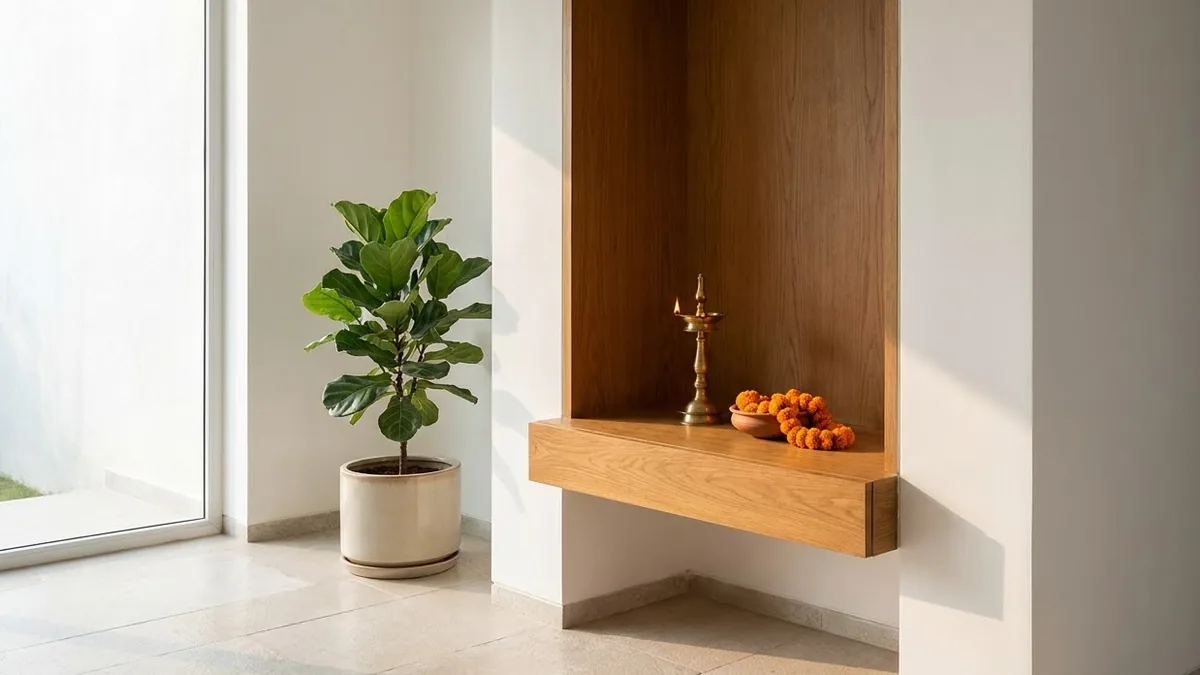
A traditional pooja room doesn’t have to look old fashioned. Minimalist wooden alcoves or a dedicated wall niche in the northeast corner can honor tradition while fitting a modern aesthetic.
5. Balance with Indoor Plants and Water Features
A small indoor water feature near the northeast, paired with indoor plants, satisfies Vastu’s elemental balance and adds a calming, biophilic touch that’s very on trend in modern interior design.
Working with Architects Who Understand Both Worlds
Bangalore has a growing pool of architects and interior designers who specialize in Vastu-compliant modern homes. Builders like Ciara Homes – Home construction company in bangalore, work directly with families to blend both approaches from the design stage itself, rather than treating Vastu as an afterthought. When hiring, ask for portfolio examples that show this blend in action it saves you from costly redesigns later.
Conclusion
Combining Vastu and modern home design in Bangalore isn’t about compromise, it’s about smart integration. By focusing on orientation, natural light, materials, and thoughtful zoning, you can build a home that feels both energetically balanced and visually contemporary. The key is starting the conversation with your architect at the planning stage, not after the walls are up.