
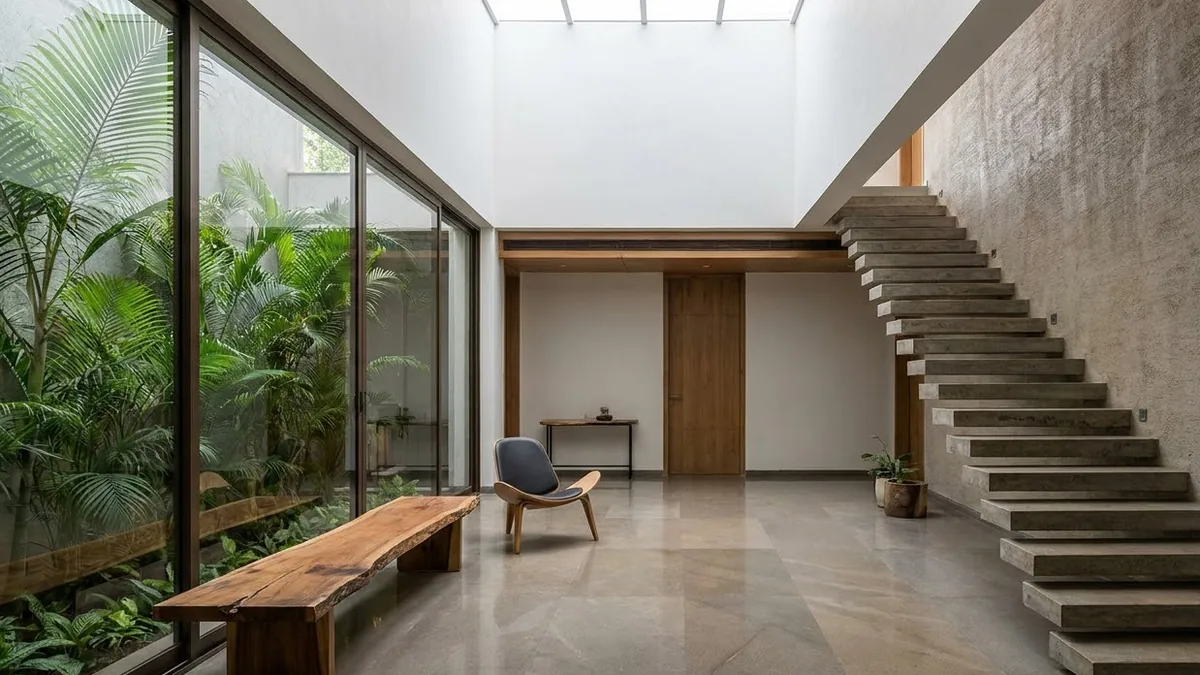
Open kitchens, floor to ceiling glass, exposed brick, minimalist layouts walk through any new residential project in Bangalore and this is the design language you’ll see everywhere. So, when homeowners bring up Vastu, architects sometimes brace for a conflict. But the truth is, most modern design trends and Vastu principles aren’t at odds at all. You just have to know where to bend one to fit the other.
If you’re building a contemporary home in Bangalore and don’t want to give up on either aesthetics or tradition, here’s how to make both work together.
Open Concept Layouts Can Still Follow Vastu Zoning
One of the biggest shifts in Bangalore home design is the open plan living dining-kitchen space. The good news: Vastu doesn’t require walls, it requires zoning. You can keep an open floor plan and still place the kitchen in the Southeast, the living area facing the entrance, and the dining space in the West all without a single partition wall. It’s less about physical separation and more about where activity naturally happens.
Floor-to-Ceiling Windows and the Northeast Rule
Modern homes love natural light, and Vastu actually agrees the Northeast is meant to be the brightest, most open zone in the house. This works in your favor: if you’re designing large windows or a glass facade, angling that toward the North or East isn’t just an aesthetic choice, it also satisfies one of Vastu’s core principles.
Minimalist Design Solves the “Clutter” Problem
A recurring Vastu instruction is to keep certain zones especially the Northeast, free of clutter and heavy furniture. Minimalist design, which many Bangalore homeowners are already leaning into, naturally supports this. Clean lines, low furniture, and negative space aren’t just trend-driven; they align with what Vastu has been saying for centuries.
Where Modern Design and Vastu Actually Clash
Central Courtyards vs. Central Staircases
Contemporary Bangalore homes often feature a central courtyard or skylight which Vastu welcomes, since the center (“Brahmasthan”) is meant to stay open. Where it clashes is with central staircases, a popular design choice in duplex homes. If you love the look, consider shifting the staircase to the Southwest or West instead of the exact center.
Basement Parking and Underground Levels
Basements have become common in space-constrained Bangalore plots, but Vastu recommends the Southwest as the most “elevated” and solid part of the home not ideal for excavation. If a basement is non-negotiable for your project, most consultants suggest keeping it toward the North or East instead.
All-Glass Facades on the South or West
Full-glass exteriors look stunning, but if they face South or West, they can clash with Vastu’s preference for solid, heavier construction on those sides to block harsh afternoon sun. A practical middle ground: use glass generously on the North and East, and keep the South and West walls slightly more solid which also happens to help with cooling costs in Bangalore’s warmer months.
Talk to Your Architect and Vastu Consultant Together
The biggest mistake homeowners make is consulting an architect and a Vastu expert separately, then trying to merge two conflicting plans. Bring both into the same conversation from day one. Most tensions between modern design and Vastu are solvable with small adjustments a shifted wall, a repositioned window, a staircase moved a few feet not a complete redesign.
Conclusion
You don’t have to choose between a modern Bangalore home and a Vastu compliant one. The two can coexist with a bit of early planning and the right people in the room at the same time. Start those conversations before your floor plan is finalized, and you’ll likely find more overlap between “good design” and “good Vastu” than you expected.